
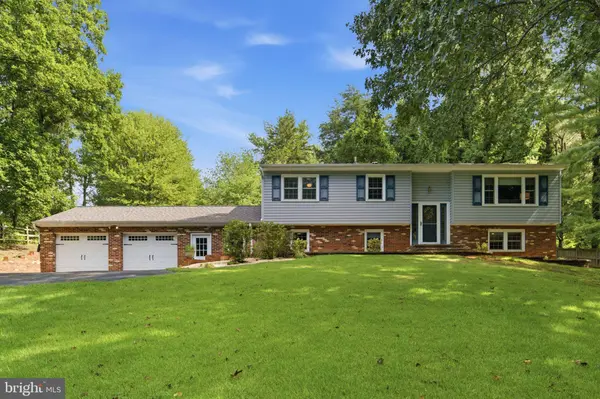
6979 GREAT OAK WAY
Warrenton, VA 20187
- 4 Beds
- 3 Baths Full Baths: 3
- 2,472 SqFt
- 1.17 Lot Size
- 1977 Year Built
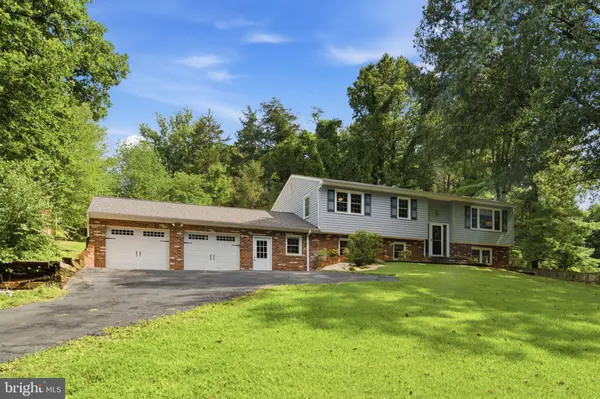
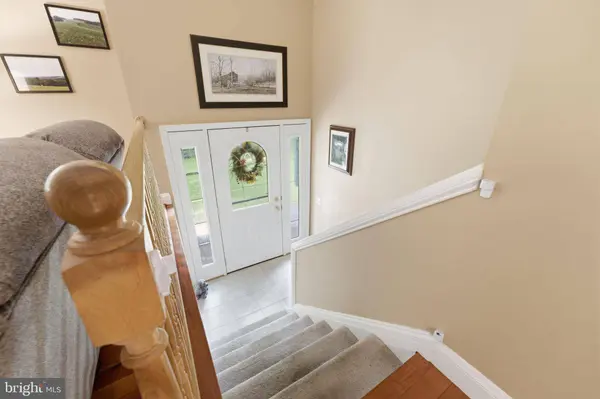
You feel it before you reach the door. A long drive curls past mature hardwoods and opens onto 1.17 acres of quiet, where the lawn rolls out level and green to the treeline.
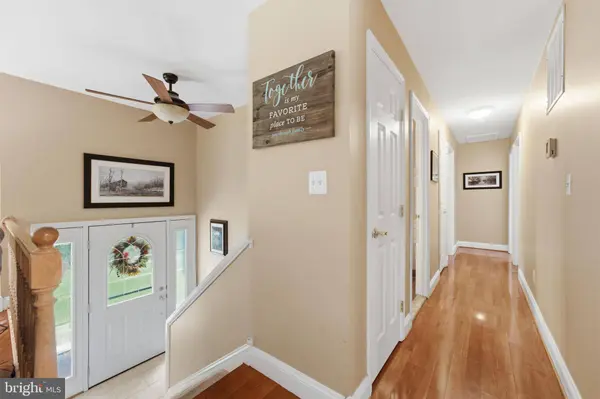
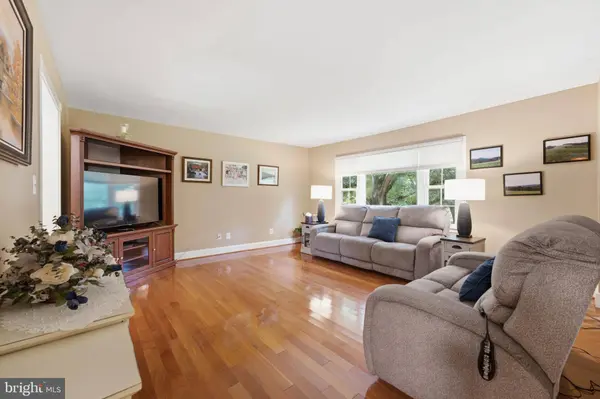
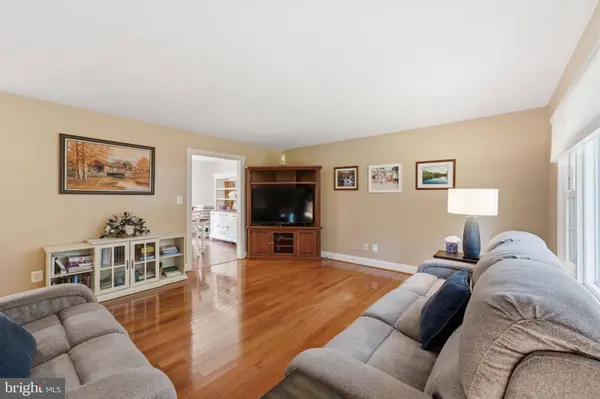
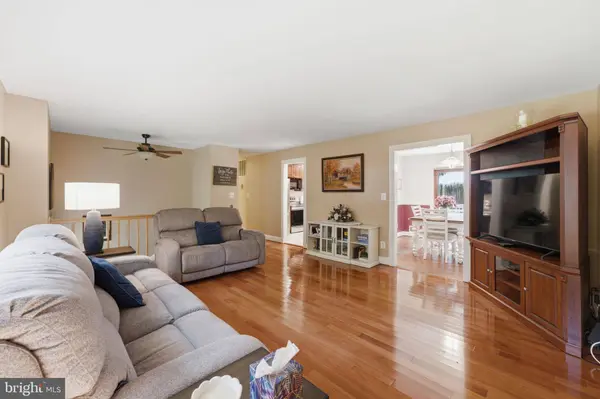
Inside, hardwood floors carry you from the living room down the hall, where afternoon light pools through the picture window. The kitchen is the heart of it: warm cherry cabinetry, granite counters, a breakfast bar built for company standing around it, and a brand-new LG range and refrigerator. Slide open the patio door and the renovated deck takes over — never weathered, wide enough for the long table, the umbrella, and every summer evening ahead of it.
Downstairs the house stretches out. A brick fireplace wall runs the length of the family room, a sunlit corner beside the windows makes an easy home office, and sliders lead straight out to the yard.
Four bedrooms and three full baths across both levels. Off the two-car garage, a true workshop — benches, pegboard, task lighting — the kind of space that only exists where someone actually built things. A 12x18 shed handles the rest.
GALLERY
PROPERTY DETAIL
Key Details
Property Type Single Family Home
Sub Type Detached
Listing Status Pending
Purchase Type For Sale
Square Footage 2, 472 sqft
Price per Sqft $236
Subdivision Macridge Estates
MLS Listing ID VAFQ2023248
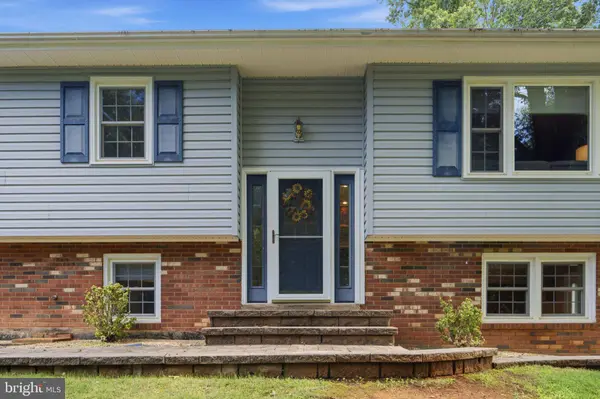
Style Split Foyer
Bedrooms 4
Full Baths 3
HOA Y/N N
Abv Grd Liv Area 1,236
Year Built 1977
Annual Tax Amount $4,252
Tax Year 2025
Lot Size 1.172 Acres
Acres 1.17
Property Sub-Type Detached
Source BRIGHT
Location
State VA
County Fauquier
Zoning R1
Rooms
Basement Fully Finished
Main Level Bedrooms 3
Building
Lot Description Front Yard, Rear Yard
Story 2
Foundation Slab
Above Ground Finished SqFt 1236
Sewer On Site Septic
Water Well-Shared
Architectural Style Split Foyer
Level or Stories 2
Additional Building Above Grade, Below Grade
Structure Type Dry Wall
New Construction N
Interior
Interior Features Carpet, Ceiling Fan(s), Combination Kitchen/Dining, Family Room Off Kitchen, Floor Plan - Traditional, Kitchen - Gourmet, Upgraded Countertops, Window Treatments, Wood Floors
Hot Water Electric
Cooling Central A/C
Flooring Carpet, Ceramic Tile, Hardwood
Fireplaces Number 1
Fireplaces Type Gas/Propane
Equipment Built-In Microwave, Dishwasher, Dryer, Extra Refrigerator/Freezer, Oven/Range - Electric, Refrigerator, Stainless Steel Appliances, Washer, Water Heater
Fireplace Y
Appliance Built-In Microwave, Dishwasher, Dryer, Extra Refrigerator/Freezer, Oven/Range - Electric, Refrigerator, Stainless Steel Appliances, Washer, Water Heater
Heat Source Electric
Laundry Basement
Exterior
Exterior Feature Patio(s), Deck(s)
Parking Features Garage - Front Entry
Garage Spaces 6.0
Water Access N
Accessibility None
Porch Patio(s), Deck(s)
Attached Garage 2
Total Parking Spaces 6
Garage Y
Private Pool No
Schools
School District Fauquier County Public Schools
Others
Senior Community No
Tax ID 6995-97-6198
Ownership Fee Simple
SqFt Source 2472
Special Listing Condition Standard
SIMILAR HOMES FOR SALE
Check for similar Single Family Homes at price around $585,000 in Warrenton,VA

Pending
$659,990
2 MILLFIELD DR, Warrenton, VA 20187
Listed by New Home Star Virginia, LLC4 Beds 3 Baths 2,853 SqFt
Pending
$800,625
5306 GRAY MEADOW CT, Warrenton, VA 20187
Listed by CHC Inc4 Beds 3 Baths 2,164 SqFt
Active
$604,999
7280 BALDWIN RD, Warrenton, VA 20187
Listed by Rochon Realty, Inc.3 Beds 3 Baths 2,400 SqFt
CONTACT
